
What the Kitchen Is Actually Selling
The kitchen is the room buyers use to rationalise the asking price.
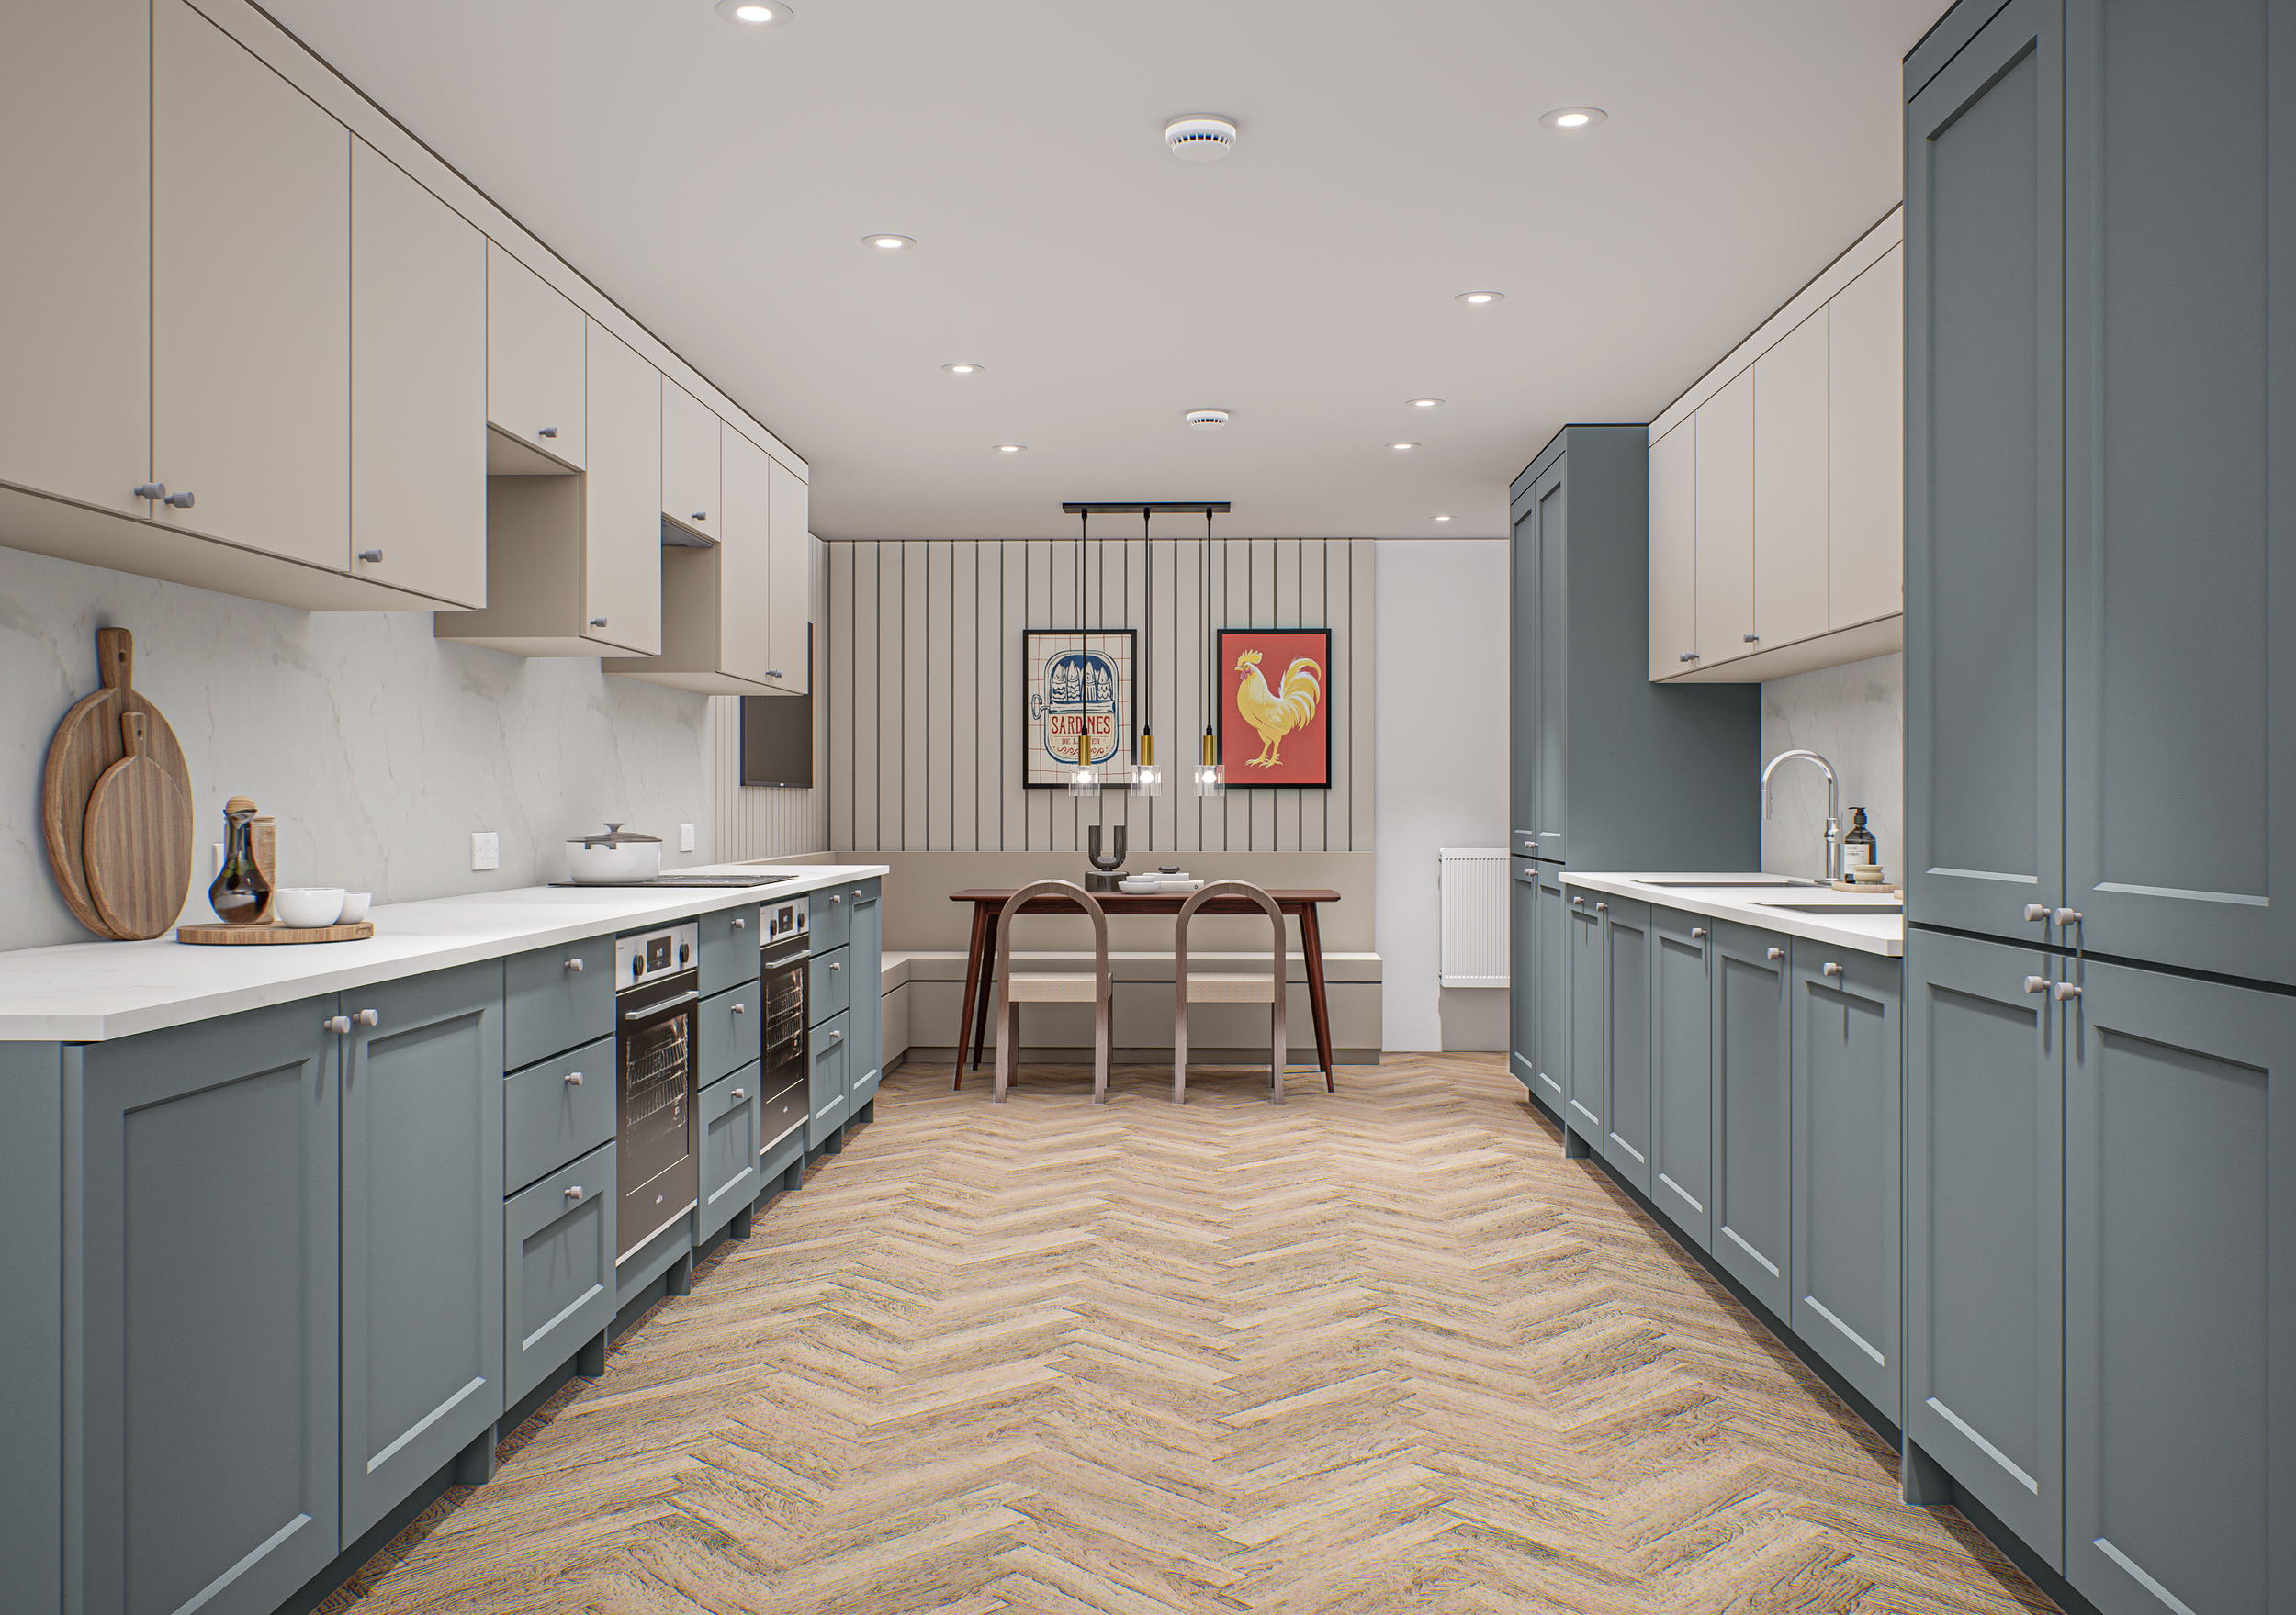
It is the room where specification meets lifestyle, where the buyer's imagination of how they will live runs directly against what the developer has chosen to build. In most residential schemes at the micro and boutique scale, it is the room that exposes the gap between a development designed to sell and one designed to be built.
This matters commercially because buyers do not evaluate kitchens aesthetically in isolation. They evaluate them spatially and functionally.
Does the island accommodate two people? Is the worktop depth practical or purely photogenic? Where is the hob relative to the extraction, and has anyone thought about the movement a family makes between the hob, the fridge, and the prep space?
These are not just design questions, they are value-anchor questions.
Savills residential analysis consistently places the kitchen and bathroom as the two rooms most responsible for buyer hesitation in premium residential sales. When a buyer stalls at offer stage, or offers below asking, it is often because something in those rooms felt misaligned. Not wrong enough to articulate, but wrong enough to price in as a concession. The developer reads that as negotiation, it really is feedback.
The data on flat performance in 2026 is very insightful:
Cushman and Wakefield's residential outlook shows that UK flat values have risen 16% since 2016 against 39% for terraces and 44% for semis. Part of that divergence is structural, and part of it is specification-driven.
Whilst flats are more likely to receive a standardised kitchen, houses are more likely to have been finished to the tastes of the target buyer. The room that anchors value is often the one that receives the least deliberate commercial thought.
The Brief Stage Problem
Most kitchen briefs at the micro-developer level begin with a budget and a range reference. Something contemporary, mid-range, from a supplier. That is a procurement decision, not a commercial one. It tells the site manager what to order, but it does not tell the kitchen what to communicate.
A kitchen brief that is commercially constructed starts differently: it starts with the buyer.
Who is the person most likely to buy this scheme? What does their current kitchen look like? What gap is this property closing for them - are they upgrading in specification, downsizing in size, or moving from a rental to an owned space?
The answers to those questions determine the island or no-island decision, the choice between a statement material and a neutral one, and the balance between visual presence and practical function.
The mistake most developers make is treating the kitchen as a cost centre and the CGI as the specification approval. A kitchen that looks good in a render and feels cramped in person is a buyer experience problem waiting to happen. Buyer experience problems show up in price negotiations, time on market, and referral rates.
Where the Cost Lives
The kitchen upgrade decision is typically framed as an add-on cost: if we spend another 4,000 per unit on the kitchen, does that add 8,000 to the value? That is the right question, asked at the wrong point. Specification decisions made in a contractor negotiation, under cost pressure, are rarely reversed. They become fixed, and these specification decisions that compromise buyer appeal do not show up on the build cost sheet, but on the sale price.
Knight Frank prime residential valuations show that price per square foot differentials between comparable schemes in the same postcode can run to 10 to 15%. Buyers are not valuing square footage alone, they are valuing what that square footage contains, and whether the primary rooms communicate competence, quality and care.
What a Commercially Constructed Kitchen Brief Looks Like
It identifies the primary buyer by lifestyle, not demographics.
It defines the non-negotiables: extraction quality, worktop depth, storage to footprint ratio. It sets a value floor, the minimum specification that this buyer would not have to compromise on, and it evaluates every cost reduction against one question: does cutting this mean a buyer notices?
The result is not necessarily a more expensive kitchen, it's a better-directed one.
Material selection that signals quality without requiring a luxury budget. A layout that works before it looks. A room that reflects the asking price rather than requiring an explanation.
The kitchen is not the room to value-engineer, it is the room to brief correctly from the start.
Raquel Aparicio is the founder of Mar Design, where she advises residential developers and boutique hospitality operators on market-aligned design strategy to improve GDV, ADR, pricing confidence, and long-term asset performance.